Manufacturing Quality Control 2026: Fix This First
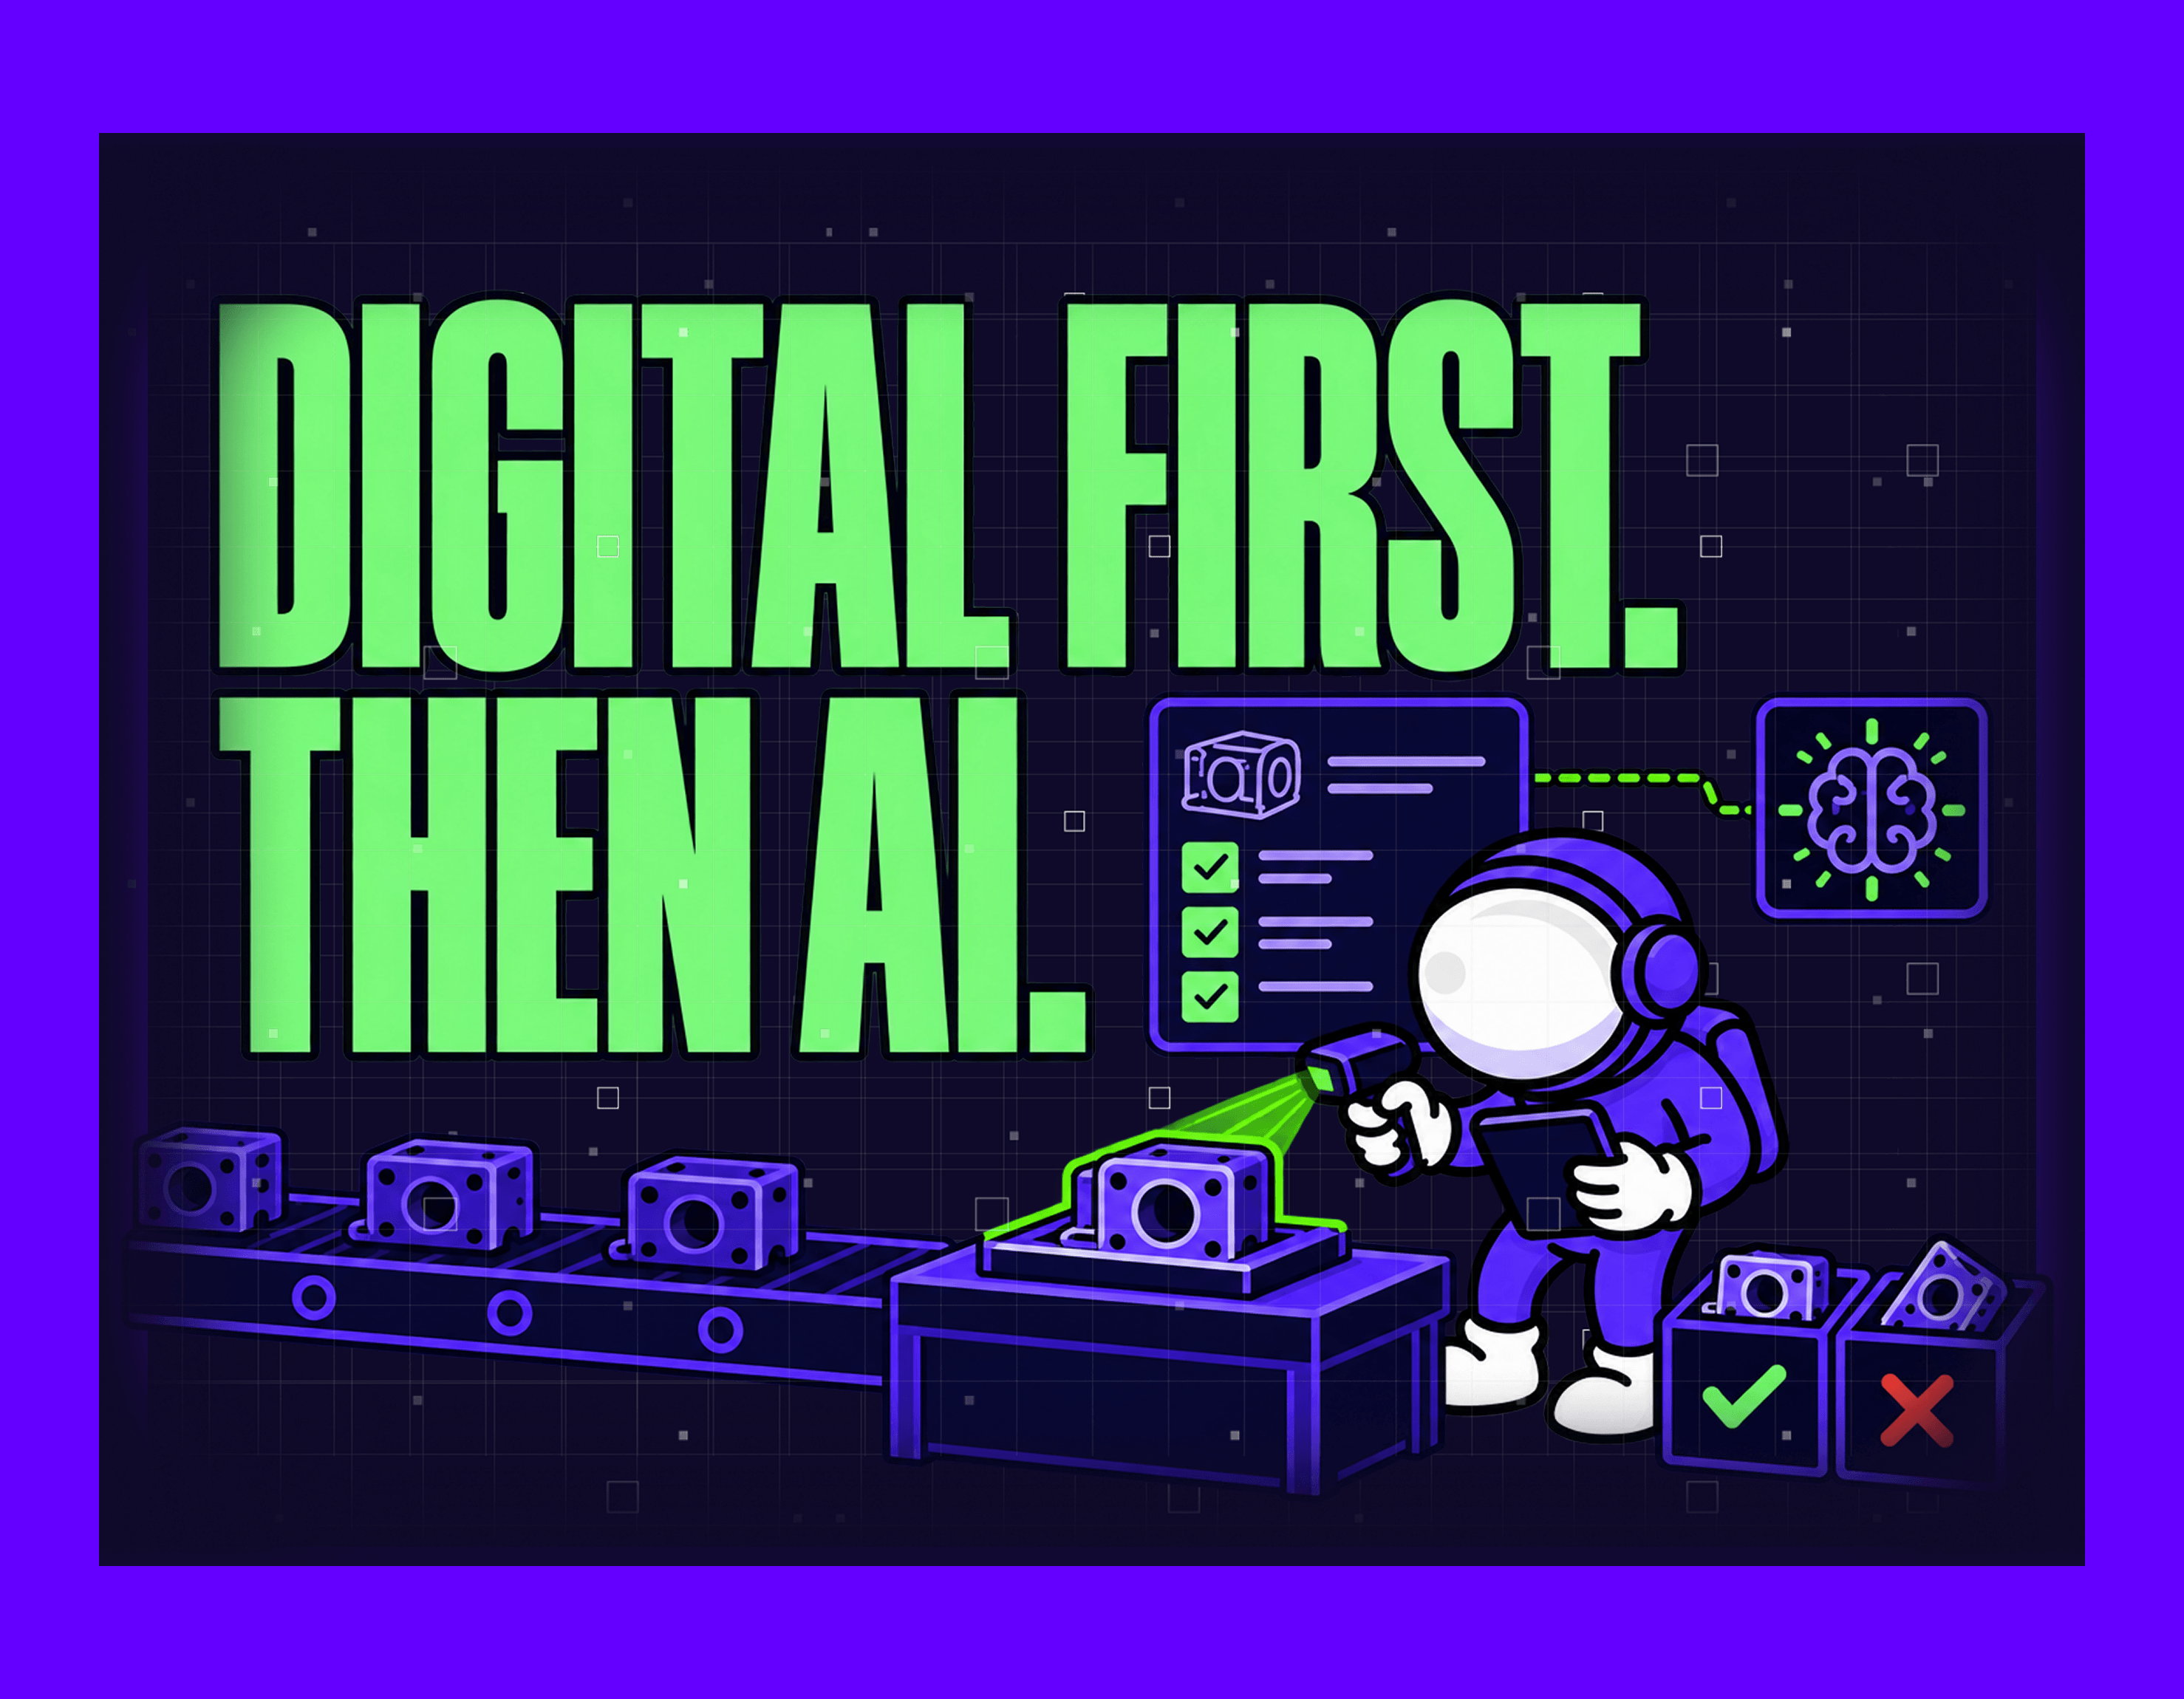
Manufacturing quality control is the work of checking that parts and products meet an agreed standard, and recording what was checked. In most small factories that second half still runs on paper forms, spreadsheets and messages passed by word of mouth. The first step is almost always a clean digital record, with AI only after that. This article covers why that is, what our own project produced, and which part of the job AI does not solve.
Why the defect shows up too late
One bad part gets pulled out immediately. No record is needed for that.
The record matters for something else: seeing that the same defect keeps coming back. While the forms sit in a folder waiting to be typed up, nobody sees that one station flagged the same defect many times in a week. By the time a spreadsheet shows it, the batch has moved on.
A second problem appears when a defect gets past the check and turns up at packing, or at the customer. Somebody then has to work out at which station and at which moment it happened. In a folder of paper forms that search takes hours, and it often ends without an answer.
The third problem is the second copy. Data typed in twice carries errors in the copy rather than in the original.
None of this is a people problem. The checks get done. What goes missing is the record of them.
What changed once the records went digital
Our client, a bike manufacturer, makes thousands of units a month for export. Quality control in that factory ran on paper, spreadsheets and informal messages. We built a modular web application where each person opens only the module that belongs to their station.
Every module follows one rule: the record is created in the same minute as the check, by the person doing the check. Nobody types anything up later.
Goods-in control. The checklist is built from the supplier invoice. Each line is marked unchecked, clean or defective. A defect is documented with a photo, and the supplier is notified through the system.
Line inspection. The worker scans the station code, then the production order. A matching checklist loads, and the form clears itself after each scan.
Product audit. Random batch audits of up to ten steps, following AQL. A critical defect flags the whole batch.
Repair. Failed checks go to the repair module, which measures actual time to repair. Items that cannot be repaired drop out of production quotas automatically.
Painting. Defects are split by type and tracked by stage, so a surface problem and a paint problem do not end up in the same bucket.
The results on the project page (opens in new tab) are 100% traceability through digital audit trails, 80% less manual documentation and 65% fewer quality deviations. A defect is now known about within minutes, and new staff get up to speed faster, because the checklist tells them what to look at.
There is no AI anywhere in that system. It runs on scans, checklists and structured records. We sell AI automation, so it is worth saying plainly that this project did not need any.
Why the inspection itself is the hard part
Manufacturing quality control still ends in a human judgement, and digitising the record does not make that judgement more accurate. That part has been measured, and the numbers are worth knowing before anyone promises you perfect quality.
In a Sandia National Laboratories experiment published in Human Factors, 82 inspectors examined 140 precision parts for eight defect types. They correctly rejected 85% of the defective parts and wrongly rejected 35% of the good ones (opens in new tab). The paper puts the typical industry figure at around 80% accuracy. Those were controlled conditions and precision parts.
Two things follow from that pair of numbers. The first is that a detection rate on its own says nothing: an inspector who rejects everything scores 100% on defects found. Inspection accuracy also varies by defect type, by how long each part is examined, and by workload. Those are conditions you can change, unlike the inspector.
This is also the reason a digital record pays off before any model does. Once every check carries a station, a time and a photo, you can see which defect type is actually being missed.
Where AI helps in quality control, and where it does not
AI earns its place where the input is an image or a video and the same judgement repeats hundreds of times. Our vehicle damage platform (opens in new tab) works that way: a phone video goes in, a counted damage report comes out. In a factory the same principle fits surface defects, but only once every item is photographed the same way.
AI does not help in three cases.
Where nothing is recorded. A model reads data. If the check lives in a conversation at the line, there is nothing to read, and agreeing where it gets written down costs a fraction of what a model costs.
Where the standard is unwritten. When two inspectors fail different parts and both can justify it, faster inspection turns one argument into many.
Where volume is low. A workshop producing a few dozen units a month will not recover the cost of a vision system, however accurate it is.
Common questions about manufacturing quality control
Do we need AI to improve manufacturing quality control? Usually not first. The project above produced its results with digital records and scanning. A model makes sense once the records exist and you can see which check keeps failing.
How long does a system like this take? Ours was deployed over a few months. The first step is an audit with a fixed length: a Quick Look takes five working days, a Full Audit two to three weeks, a Deep Dive five to six weeks. That fee counts toward the implementation price.
Do we have to replace our ERP system? Usually not. Whether a connection is possible depends on what that system allows, and the audit settles it.
Will operators use it? They do when a single check takes fewer actions than filling in a paper form. Scanning replaces writing, colour marking replaces free text, and the form clears itself between items.
How do we know afterwards whether it works? Track two things each month: how many defects were caught before the batch moved on, and how long it took to trace a defect back to its origin. Traceability that nobody reads stays a database.
When this system is not needed
Low volume or one-off production. Where every item is different and output is small, a structured checklist system costs more than the time it saves.
Disagreement about the standard itself. When the arguments are about where the line between a defect and an acceptable part sits, better records will document the argument without ending it.
An ERP that already records inspections. Some factories log inspections in the system they use for production. A separate quality module then duplicates data, and duplicated data is the problem this started with. We build these systems ourselves.
Where to start
Take the defects your team found last month. For each one, write down four things: who found it, at which step, how it was recorded, and how long it took to find out where it came from.
If most defects were found at the end, your checks are too late in the line. When the record was a message or a note, the record is what needs fixing, and no model is needed for that. If tracing the origin took days, that is the number a digital audit trail changes first.
Get in touch (opens in new tab) and bring that list with you. We will tell you which of the three problems described at the start of this article is worth solving first in your factory.